A park district approves funds for a public restroom. The project team has decided on the location, the building seems to be in good shape and is ready to proceed.
The contractor will then begin reviewing the location. The site chosen is prone to drainage issues. The utility connections could be farther from the proposed location than originally thought. The delivery vehicle could struggle to access installation areas, and the building layouts might not meet the requirements of the space.
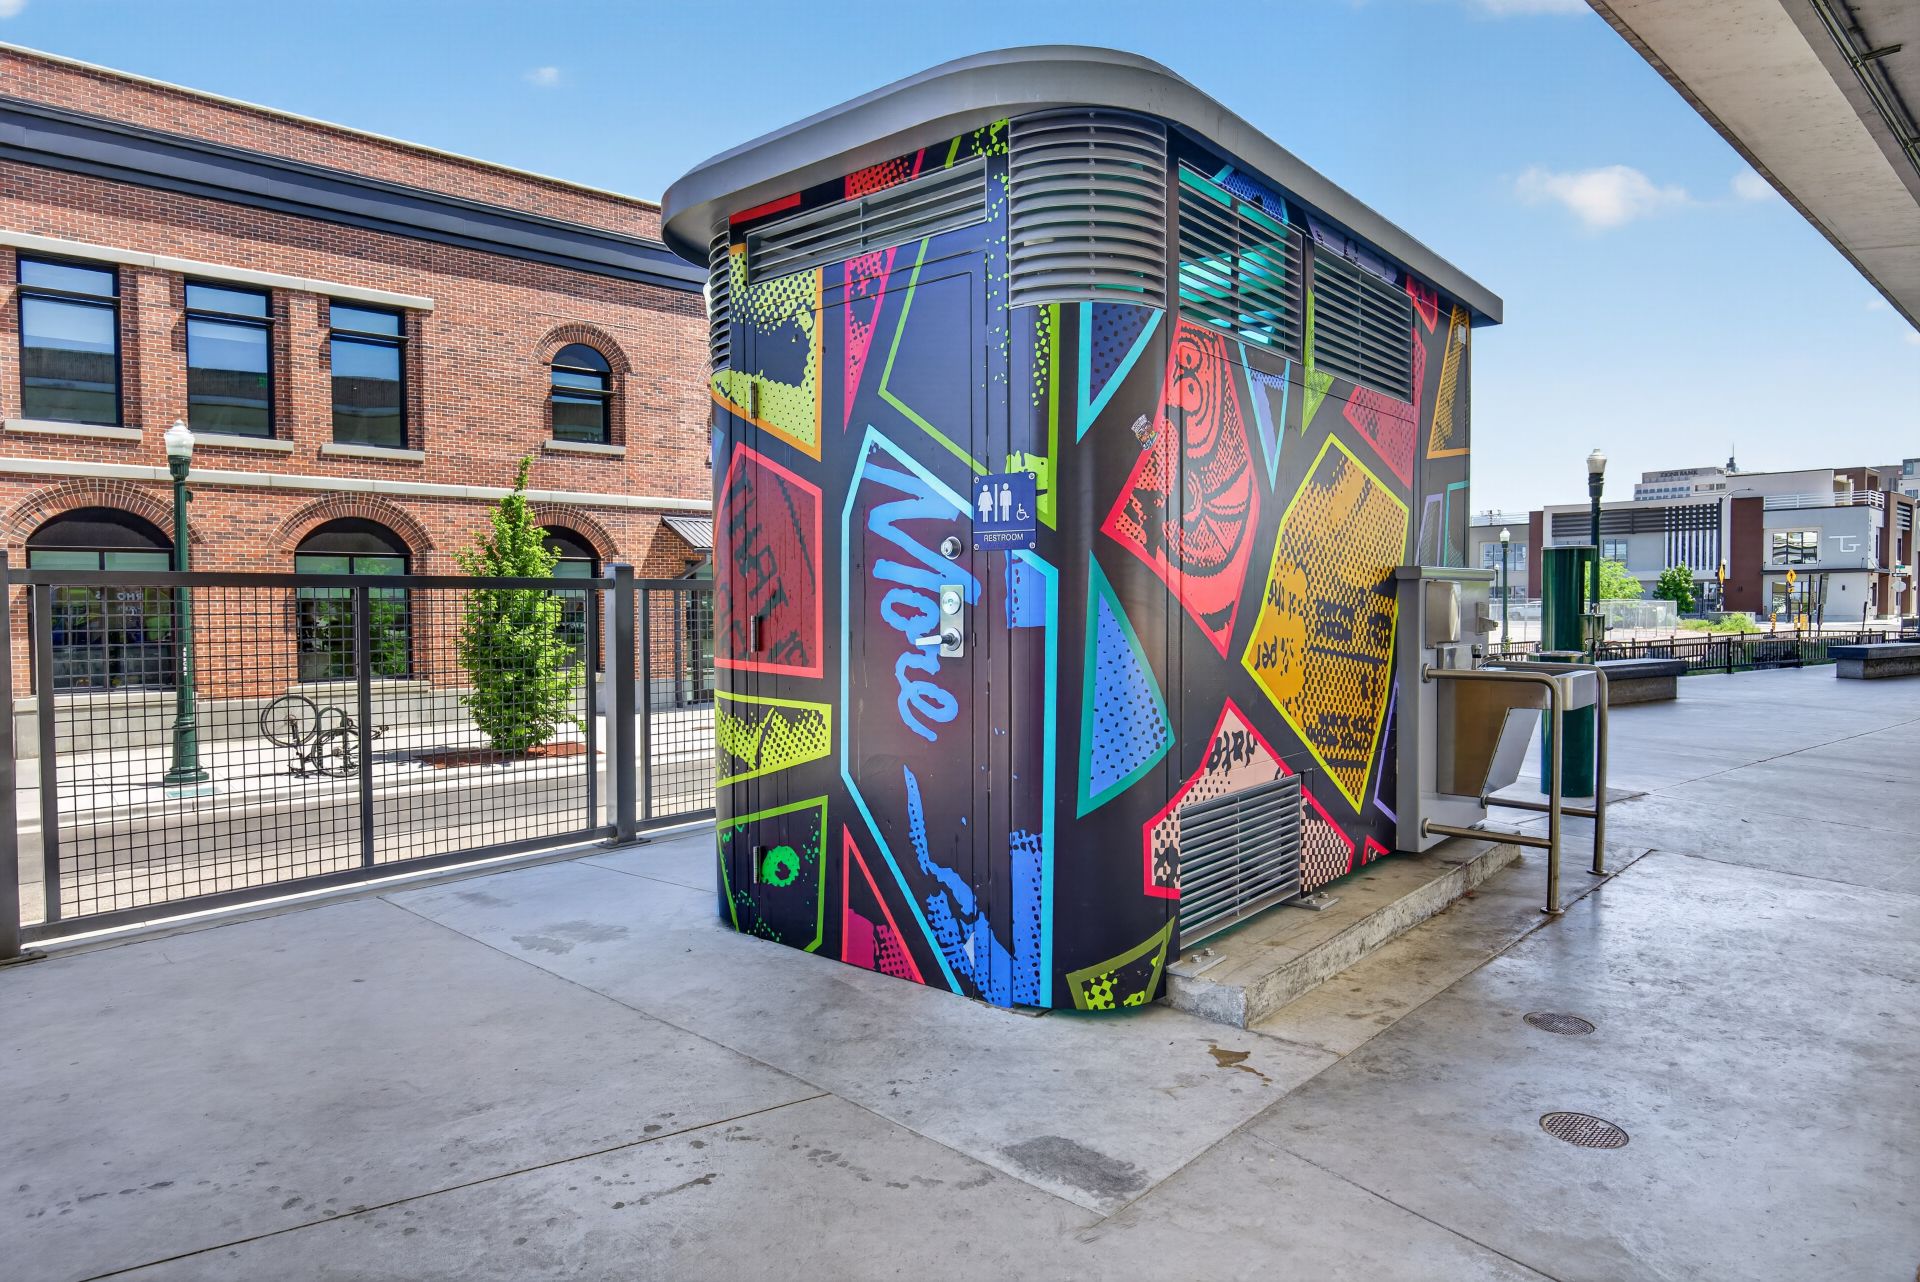
Image credit: romtec.com
None of these issues necessarily implies that the project isn’t viable. However, they can cause redesigns, more costs, or construction delays. For public agencies and developers the bathroom project is much more manageable if the site’s conditions affect the construction selection from the beginning.
The entire picture cannot be evident in a construction drawing
Before deciding on the prefabricated restroom facilities for parks, the project team should know what the surrounding property can be capable of accommodating. The slope of the site, soil conditions, drainage, utility availability, and construction access can all affect the construction process.
A bathroom, for instance, built near a playground might require connections to existing water and sewer infrastructure. If the current infrastructure isn’t in place, or if it is expensive to expand those connections, a new sanitation technique could be needed.
The foundation and location of the building must also account for the applicable codes, accessibility requirements, and site-specific conditions. The basic layout of the building may appear acceptable on paper however, it will require significant changes when taking these specifics into consideration.
Urban Projects are subject to their own limitations in terms of construction
Installing sidewalk restrooms involves more than finding enough space for a compact structure. Public sidewalks often contain underground utilities such as pedestrian paths, street furniture and building entrances that are near. The construction process may also require coordination with local authorities.
A bathroom located too close to an existing utility corridor may cause problems with excavation or foundation work. Accessibility is a further consideration. The entrance and the surrounding area must be planned in accordance with the applicable regulations.
Romtec has a variety of customizable ADA designed single-user bathrooms, including options for placement of door and sink. The design options give teams to accommodate to limitations on the site and plan for the practical use of public restrooms.
No sewer Connection? Consider the Alternatives
Remote recreation sites face different infrastructure issues. The trailhead could be a few miles away from the closest sewer connection, making conventional flush toilets not practical.
In appropriate locations in the right locations, vault toilets offer an option to use water without. These toilets don’t use the sewer to transfer wastewater, but instead store the waste in a tank that needs to be kept in good condition on a regular basis.
The selection of vault toilets doesn’t remove the need for the site’s planning. The project will still require adequate ground conditions and secure access to servicing equipment, and a suitable ventilation.
Romtec’s Sweet-Smelling Technology (SST) is utilized to design waterless vault toilets. This can help control smells by allowing air to circulate. For remote properties, selecting the sanitation system in advance will prevent costly changes to the structure later.
The coordination of construction begins prior to delivery.
The most commonly held belief about prefabricated construction is that a majority of project decisions have already been taken by the manufacturer. In reality coordination is still required to prepare the site, utilities connections accessibility, and local approvals. Romtec approaches these projects through flexible building kits that can be customized as well as design assistance, rather than relying exclusively on pre-designed, standard-sized structures.
The company collaborates closely with the landscape architects, project owners and contractors in order to match the building requirements to those of the site. This approach can be especially useful when a restroom must conform to an existing architectural style or adapt to unusual conditions on the property.
Asking better questions will help you design a better project
Owners should determine how utilities will be brought to the building, which construction equipment can get to the site, and what approvals must be obtained prior to buying restrooms.
The building must be built in a manner that does not require major adjustments to the infrastructure.
The questions are not as thrilling than architectural and exterior details, but they can be more influential on the project’s costs and timeframe.
A successful restroom project for the public isn’t simply one that delivers an building on time. A successful public restroom project will consider the structure, the construction of the location along with the design and usage. When those decisions are made earlier, the bathroom is a better foundation for serving the community in a way that is efficient.